

Old Park Avenue
Clapham Common, London
Old Park Avenue is a generous detached family home within the Nightingale Lane Conservation Area, surrounded by large residential properties of varied architectural styles. The project sought to rationalise the rear ground-floor spaces to create a comfortable and modern living environment, while strengthening the connection between the house and garden. A new single-storey rear extension was introduced, carefully positioned to retain a substantial depth of the existing garden.
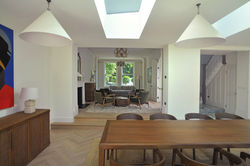
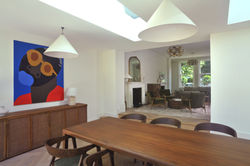
The design retains much of the existing arrangement while rationalising the varying floor levels, particularly between the hallway and kitchen. The extension follows the existing kitchen floor level, with gradual steps down from the hall creating a more cohesive open-plan sitting and dining space with direct links to the kitchen. The repositioning of the downstairs WC, together with new double doors to the rear, also allows views towards the garden from the entrance, bringing additional light into the hallway and creating a more welcoming arrival.
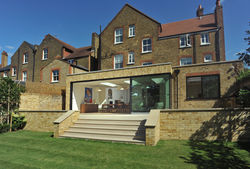
The new extension provides an open-plan living space that flows directly onto a raised rear terrace. Large areas of glazing, including a fixed corner panel and triple sliding doors, maximise natural light and open the interior towards the garden. A flush threshold between the extension and terrace further blurs the boundary between the internal and external spaces, creating a stronger connection to the garden.
To complement the existing dwelling, the extension is finished in stock brick to match the rear elevation, with aluminium glazing and carefully considered brick detailing. Stacked brickwork above the glazed doors introduces a contemporary interpretation of the traditional header details found on the existing house, while replacement kitchen windows match the new glazing and incorporate red brick heads to tie the alterations together. A low stock brick wall defines the terrace, with planted beds softening the elevation and integrating the extension into the garden.
VIEW SIMILAR PROJECTS
 |  |
|---|---|
 |  |
 |  |
 |  |
 |  |
 |  |
 |  |


