top of page


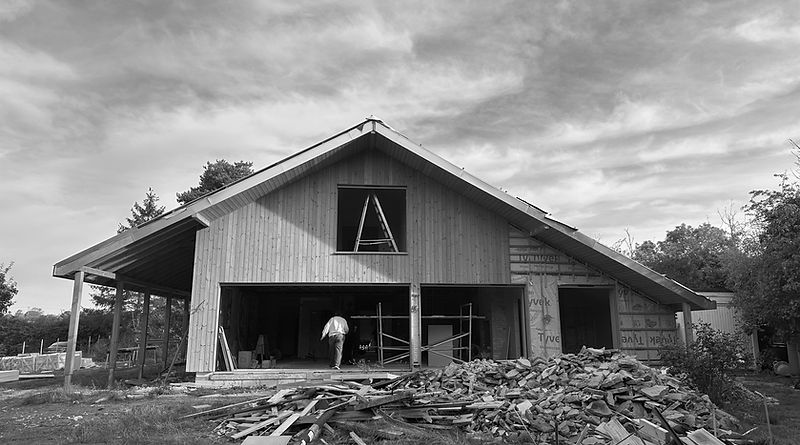
This sustainable refurbishment project brings life to a previously derelict bungalow, retaining the majority of the original walls, extending the footprint at ground level, and adding a new storey above.
The proposal prioritises sustainable materials, wrapping the structure in a new timber-clad envelope. The design also integrates deep, oversailing eaves to create a porch canopy, contributing to solar shading in the summer months.
Internally, pockets of double height space maximise a limited existing footprint, drawing daylight into the core and giving the interior a scale that outstrips its modest footprint.


bottom of page