

LONGWOOD DRIVE
EAST PUTNEY
The clients approached Snell David when purchasing this property in East Putney, within the Roehampton Village Conservation Area, to explore options for refurbishing and extending the existing house. The aim was to create a comfortable, contemporary family home that responded to their needs while making the most of the existing property.
The project involved a thoughtful transformation of a home in a conservation area, where careful design considerations were paramount. The works included a rear extension that created a light-filled, open-plan living space, a complete refurbishment of the property internally including the creation of a master suite at first floor, and the conversion of an undersized garage into a functional guest suite.
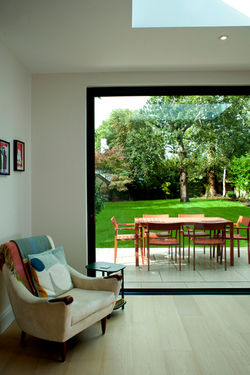
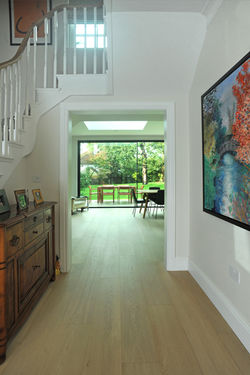
One of the key features of the new rear extension is the incorporation of a large picture window and expansive sliding doors, which establish a seamless connection between the interior and the garden, offering stunning views and enhancing natural light throughout the space. This openness was a central priority for the client, who wanted to maintain a visual connection to the garden from the moment of entry. To achieve this, the hallway and staircase layout were rationalised and reconfigured, to not only open up the rear spaces to the hallway but also to allow light from the first floor to spill down into the entrance.
VIEW SIMILAR PROJECTS


 |  |
|---|---|
 |  |
 |  |
 |  |
 |  |
 |
